


Floor Plans
We pair distinctive design with innovation and are dedicated to building a one-of-a-kind, quality home with enduring value.
-

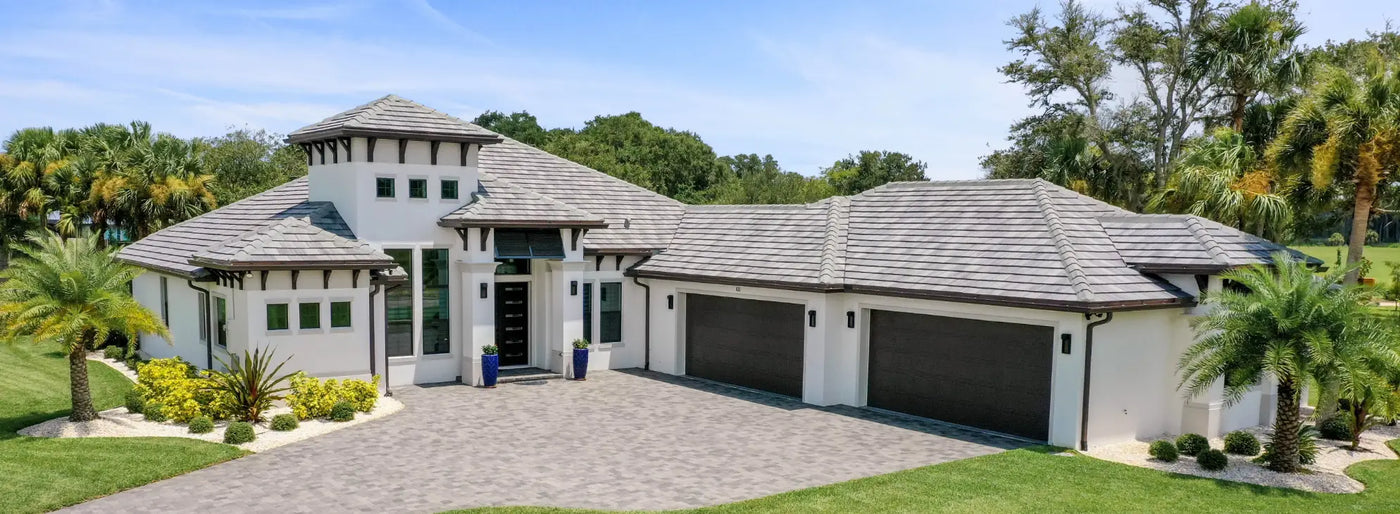
Seaside Point
testing description
View Floor Plan3,481 LIVE SQUARE FT
6 CAR GARAGE
3 BEDS
2.5 BATHS

Have your own plan you’d like to build? We can do that too.
We look forward to building your dream home in Flagler County. Let us show you the Saltwater Homes difference—where quality is not just a promise, but a way of life.